
EOI stage · Bangalore East
My Home Bangalore, Kadugodi
A 52-acre forest-themed township by My Home Group in Bangalore East, with 2, 3 and 4 BHK homes. Now at the EOI stage. Register your interest and we will share details as they are confirmed.
- EOI Stage
- 52-acre township
- 2, 3 & 4 BHK
- RERA registration awaited
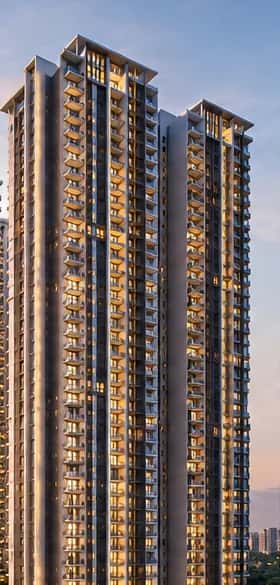

Artist's impressions. Indicative, subject to change.
- Location
- Kadugodi, Bangalore East
- Developer
- My Home Group
- Stage
- EOI Stage
- Project RERA
- Awaited
Register Your Interest
Leave your name and number. We will call you back and share details as the developer confirms them.
The Project
A Forest-Themed Township, at a Glance
An integrated, mixed-use township planned on a single parcel. Figures below are as shared by the developer and are indicative and subject to change.
- Land parcel
- 52 acres
- Phase 1 towers
- 8
- Phase 1 homes
- About 1,840
- Storeys
- 38 to 44
- Apartments per floor
- 4 or 6
- Home sizes
- 1,255 to 2,610 sq ft
Why This Project
Why Kadugodi, Bangalore East
A look at the area around My Home Bangalore, using only facts that are in place today.
Metro at Kadugodi
The Namma Metro Purple Line has run to Whitefield (Kadugodi) since March 2023. It is operating today, not a future plan.
Close to workplaces
Bearys Global Research Triangle is about 3 minutes away, and ITPL and the EPIP zone are roughly 25 minutes by road. Drive times are indicative and vary with traffic.
Road network
Whitefield–Hoskote Road and Old Madras Road (NH 75) already serve the area, with the Satellite Town Ring Road and the Bengaluru–Chennai Expressway under execution.
Configurations
Configurations
2, 3 and 4 BHK residences from 1,255 to 2,610 sq ft. Sizes for each configuration will be shared as the developer confirms them.
2 BHK
Within 1,255 to 2,610 sq ft
3 BHK
Within 1,255 to 2,610 sq ft
4 BHK
Within 1,255 to 2,610 sq ft
What usually moves the price
Size and configuration
A 4 BHK at the top of the 1,255 to 2,610 sq ft range will cost far more than a 2 BHK at the bottom. Compare rates per sq ft as well as totals.
Floor and direction
In towers of 38 to 44 storeys, height and direction can change both the view and the price. Ask whether floor-rise or preferred-location charges apply.
When you commit
The project is at the EOI stage. Ask what registering now secures, what it leaves open, and what happens to any amount paid.
Sizes by configuration and pricing have not been released. Everything shown is indicative and subject to change.
Location
Location
Just off the Whitefield–Kadugodi and Whitefield–Hoskote corridors, with quick access to NH 75 (Old Madras Road). Kadugodi Metro Station on the Purple Line is a short drive away, and Whitefield and ITPL employment centres are linked by road.
Map loads as you scroll
Open in Google Maps- Metro
- The Purple Line terminus at Whitefield (Kadugodi) is operating, roughly a 15 minute drive away. A metro extension towards Hoskote is only proposed and is not sanctioned.
- Workplaces
- Bearys Global Research Triangle is about 3 minutes away, the Hoskote and KIADB industrial belt about 12 minutes, and ITPL and the EPIP zone about 25 minutes. Drive times are indicative.
- Roads
- Whitefield–Hoskote Road (SH-35) and Old Madras Road (NH-75) are operating. The Satellite Town Ring Road and the Bengaluru–Chennai Expressway are under execution.
- Schools and hospitals
- Whitefield and Kadugodi have established schools and hospitals within a short drive. Names are listed below for location reference only.
Amenities
Amenities
The artist's impressions show a pool, a clubhouse with water features, and landscaped gardens. The final list will be confirmed by the developer.
- Infinity pool
- Clubhouse and water features
- Landscaped gardens and walkways
Amenities shown are indicative, based on artist's impressions, and subject to change.
Gallery
Gallery
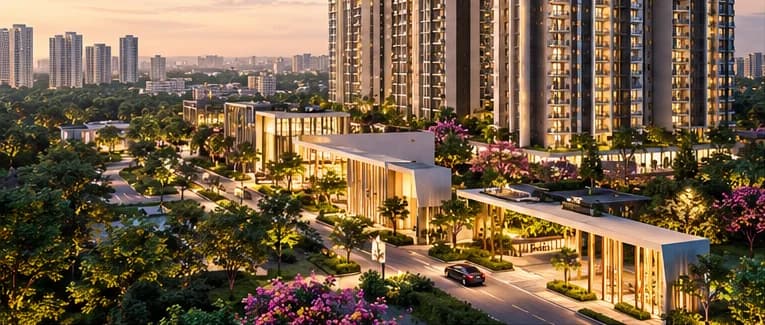
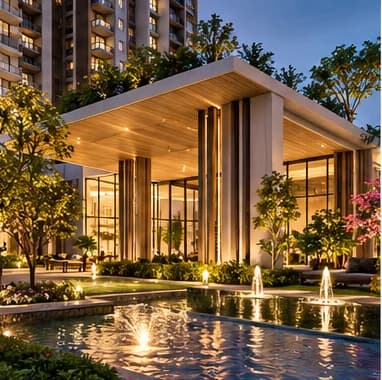

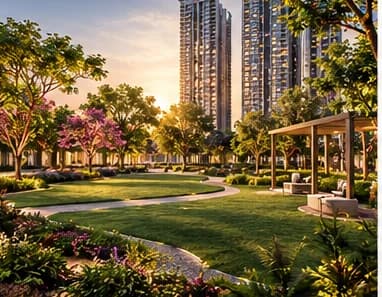

Artist's impression, indicative, subject to change.
Master Plan
Master Plan
The detailed master plan has not been released. The project is planned as a forest-themed, mixed-use township on a 52-acre parcel, and the plan will be published here as soon as the developer shares it.
Master Plan Artwork Coming Soon
The site plan will appear here once My Home Group releases it.
Brochure
The project brochure has not been released yet. Register your interest and we will send it as soon as it is available.
RERA
RERA Status
Two separate registrations apply here — the project's own RERA number, and the channel partner's agent registration. Kept clearly labeled so there's no confusion between the two.
Project RERA — My Home Bangalore
RERA registration for the project is awaited. The project RERA number will be published here once it is issued. The agent registration shown is the channel partner's own.
Channel Partner (Agent) RERA
PRM/KA/RERA/1251/446/AG/260704/007472
My Home Bangalore team's own registration as your channel partner, not the project's.
How to read this
A project's RERA number is the one you can look up on the Karnataka RERA website. Until My Home Bangalore has one, treat every price or date you hear for it as unconfirmed, here or anywhere else. The agent registration shown beside it belongs to the channel partner, not to the project.
Where It Stands
My Home Bangalore is at the EOI Stage
My Home Group has not announced construction milestones yet. This section will carry real updates, site photos and timelines as soon as they are released, not an estimated schedule.
Expression of Interest (EOI)
Current stage
Buyers register early, before the public launch. The developer sets the terms.
Launch & Booking
Prices, plans and the payment schedule are published, and formal booking opens.
RERA Registration
The project receives its RERA number. In Karnataka this must be in place before units are marketed and sold.
Construction
Work proceeds in the phases the developer has filed with the regulator, with progress updates.
Possession
Homes are handed over once construction and the final approvals are complete.
The Developer
About My Home Group

My Home Group is a Hyderabad-based group with interests in real estate, cement, power consultancy, logistics, education, and media and entertainment. The group says it has been building landmarks for more than 40 years. My Home Bangalore is its residential project in Bangalore East.
FAQ
Frequently Asked Questions
Where is My Home Bangalore located?
My Home Bangalore is in Kadugodi, in Bangalore East, close to Whitefield and on the Whitefield–Hoskote Road corridor. The exact site address will be shared by our team on request.
What is Codename Anandam?
Codename Anandam is a name used for this project, which is also searched for as My Home Kadugodi. It is the same project as My Home Bangalore.
Who is the developer of My Home Bangalore?
The developer is My Home Group, a Hyderabad-based group with interests in real estate, cement, power consultancy, logistics, education and media.
Is this the official website of My Home Group?
No. This is not the official website of My Home Group. It is run by an independent real estate channel partner that handles enquiries and registrations for the project.
What stage is the project at?
The project is at the EOI (expression of interest) stage. Pricing, configurations and layouts have not been released yet.
How big is My Home Bangalore?
The project is planned on a 52-acre mixed-use parcel. Phase 1 has 8 towers with about 1,840 homes.
What kind of project is it?
It is planned as an integrated, mixed-use township with a forest theme, by My Home Group.
How tall are the towers, and how many apartments are on each floor?
The towers are 38 to 44 storeys depending on the tower, with 4 or 6 apartments per floor depending on the tower.
How long has My Home Group been building?
My Home Group says it has been building landmarks for more than 40 years.
What is an EOI?
An EOI is an expression of interest, an early registration before a project's formal launch. The terms, including any amount, are set by the developer. Ask our team for the current terms.
Is My Home Bangalore RERA registered?
RERA registration for the project is awaited. We will publish the project RERA number here once it is issued. The channel partner's own agent registration is separate and is shown in the footer as the channel partner's registration.
What is the price of My Home Bangalore?
Pricing is on request. No price has been announced, and this site shows none. Register your interest and our team will share confirmed pricing as soon as the developer releases it.
What configurations and sizes are planned?
The project has 2, 3 and 4 BHK residences, with homes ranging from 1,255 to 2,610 sq ft. The size of each configuration has not been released and will be shared as soon as it is confirmed.
Are floor plans and the master plan available?
Not yet. Both will appear on this site once the developer releases them, and we will send them to everyone who has registered.
Is a brochure available?
The brochure has not been released. Register your interest and we will send it when it is available.
What amenities will My Home Bangalore have?
The artist's impressions show an infinity pool, a clubhouse with water features, and landscaped gardens and walkways. The final amenity list is yet to be confirmed by the developer.
Is there a metro near My Home Bangalore?
Yes. The Namma Metro Purple Line has run to Whitefield (Kadugodi) since March 2023. The metro terminus is roughly a 15 minute drive from the project area, a figure that varies with traffic.
How far is My Home Bangalore from ITPL and the Whitefield IT belt?
ITPL and the EPIP zone are roughly 25 minutes by road, and Bearys Global Research Triangle is about 3 minutes away. These are indicative drive times and vary with traffic.
How far is the airport?
Kempegowda International Airport is roughly 60 minutes by road via Old Madras Road and Budigere, as an indicative figure that varies with traffic and time of day.
Which roads connect the project to the rest of Bangalore?
Whitefield–Hoskote Road (SH-35) and Old Madras Road (NH-75) are operating roads in the area. The Satellite Town Ring Road and the Bengaluru–Chennai Expressway are under execution.
Is the Bengaluru–Chennai Expressway open?
The Bengaluru–Chennai Expressway (NE-7) is listed as under execution, with its Bengaluru gateway at Hoskote. Check current NHAI updates for the latest status before relying on it.
Will the metro be extended towards Hoskote?
A metro extension towards Hoskote has been publicly proposed but is not sanctioned. A 482.8 m extension beyond Whitefield Metro Station has been tendered. All proposed infrastructure is subject to approvals and timelines.
Which schools and hospitals are nearby?
Schools such as Vydehi School of Excellence and VIBGYOR High, and hospitals such as Vydehi Institute of Medical Sciences and Manipal Hospital, are in the wider Whitefield area. They are third-party facilities named for location reference only.
Where can I shop and eat nearby?
Whitefield has malls and retail such as Nexus Shantiniketan, Phoenix Marketcity and Uptown Mall in Kadugodi. These are third-party places named for location reference only.
When will possession be?
A possession date has not been confirmed, and we will not quote one until the developer announces it.
How do I register my interest?
Fill in the short form on this page or message us on WhatsApp. Our team will call you back and share confirmed details as they become available.
Can I visit the site?
Ask our team on WhatsApp or by phone about visit arrangements. We will tell you what is available at the current stage.
What is the channel partner's RERA agent registration?
The channel partner's RERA agent registration is PRM/KA/RERA/1251/446/AG/260704/007472, valid from 4 July 2026 to 4 July 2031. It is the channel partner's own registration, not the project's.
Register your interest in My Home Bangalore
Leave your name and number and our team will call you back, then share pricing, sizes and layouts as soon as they are confirmed.